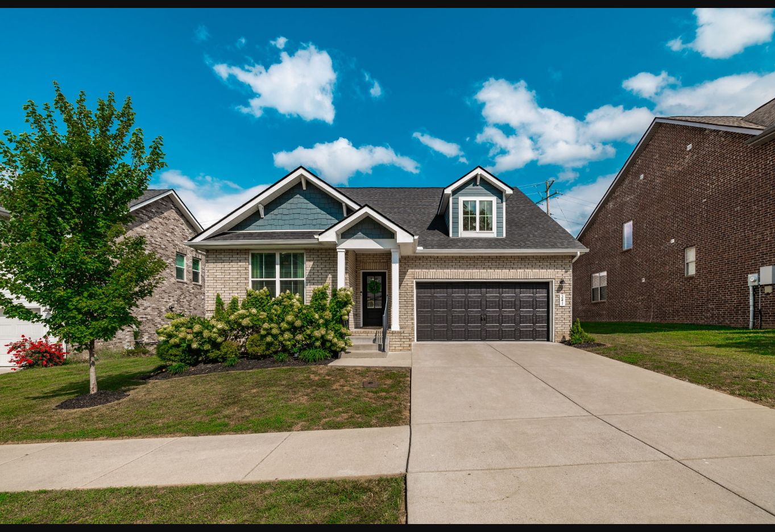
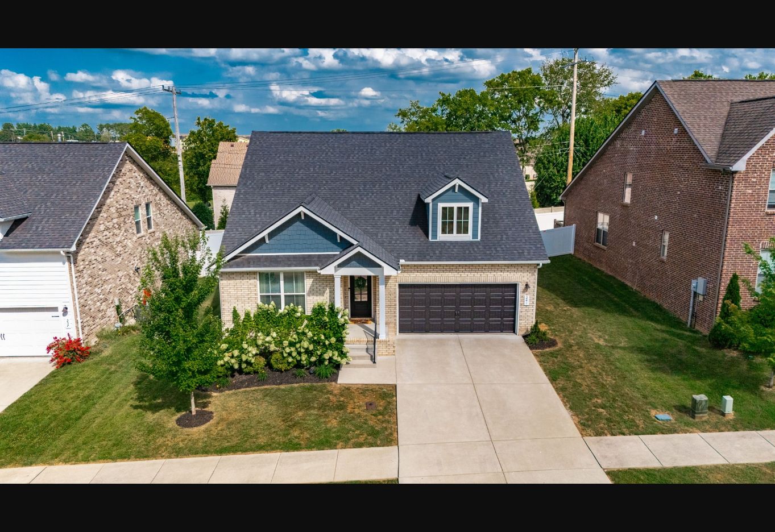
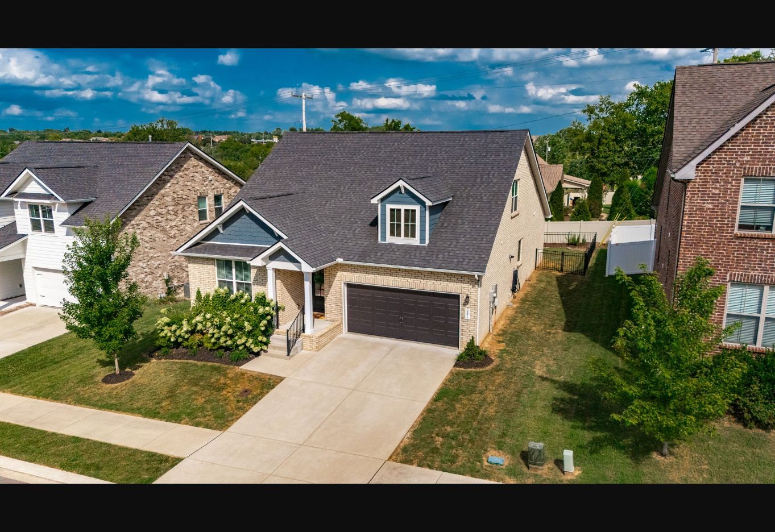
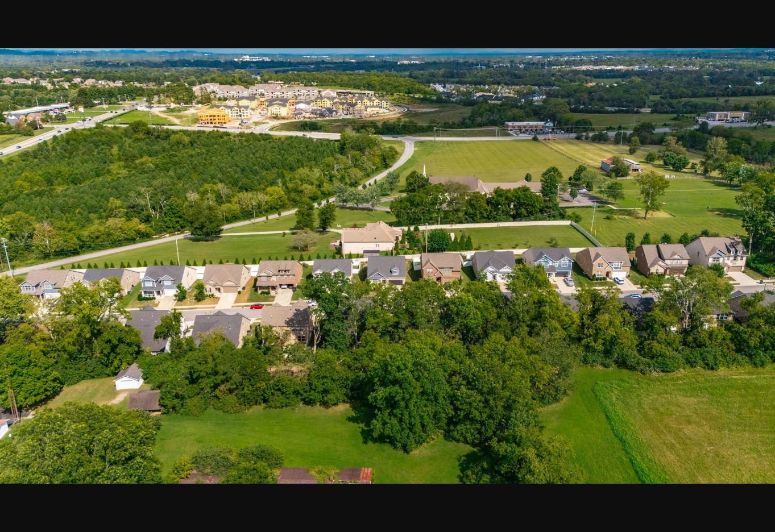
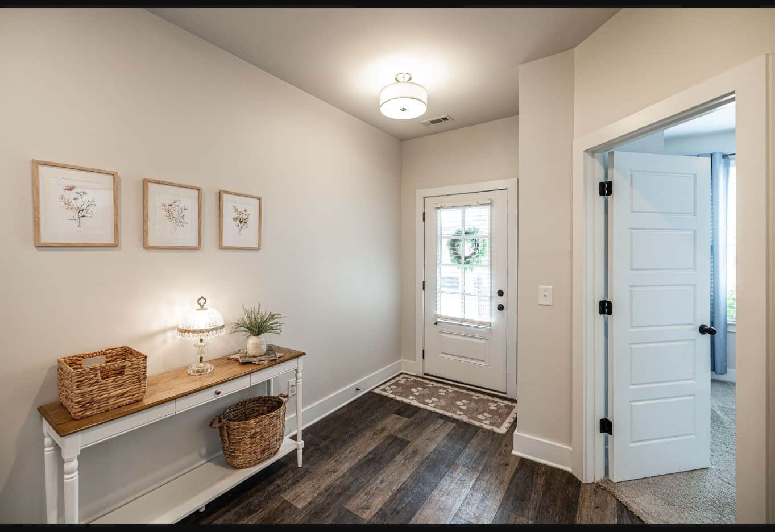
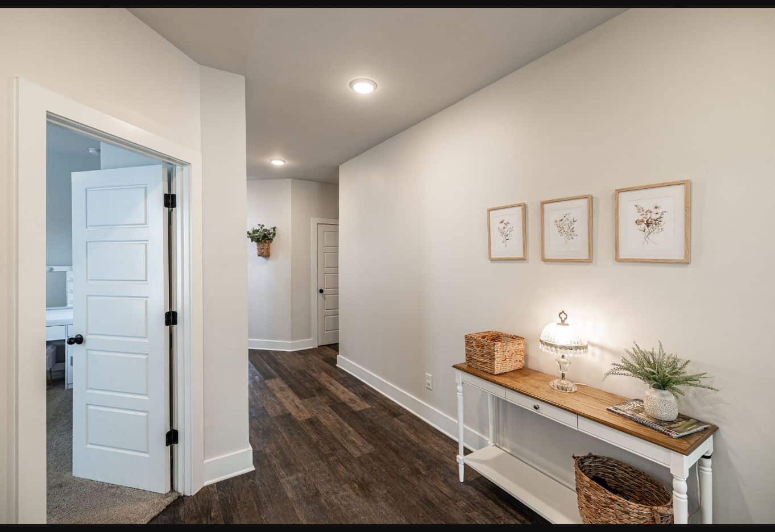
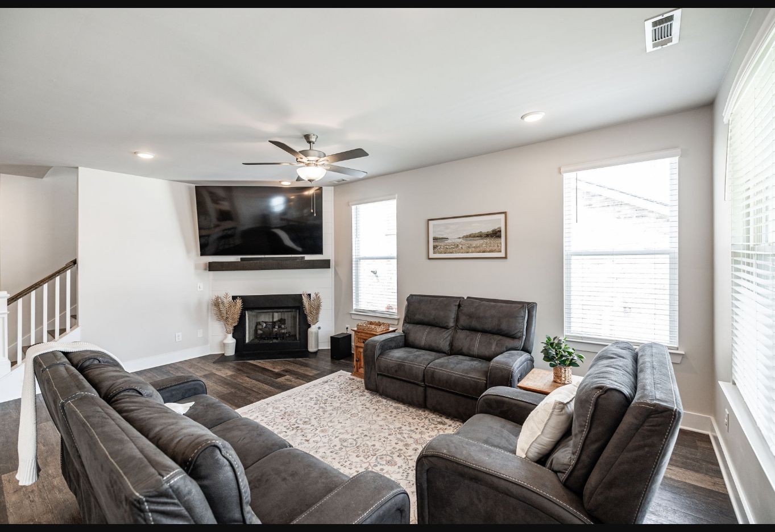
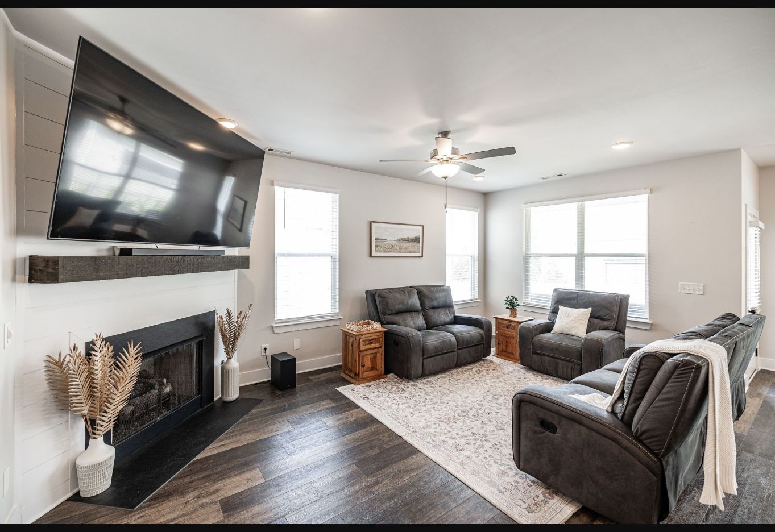
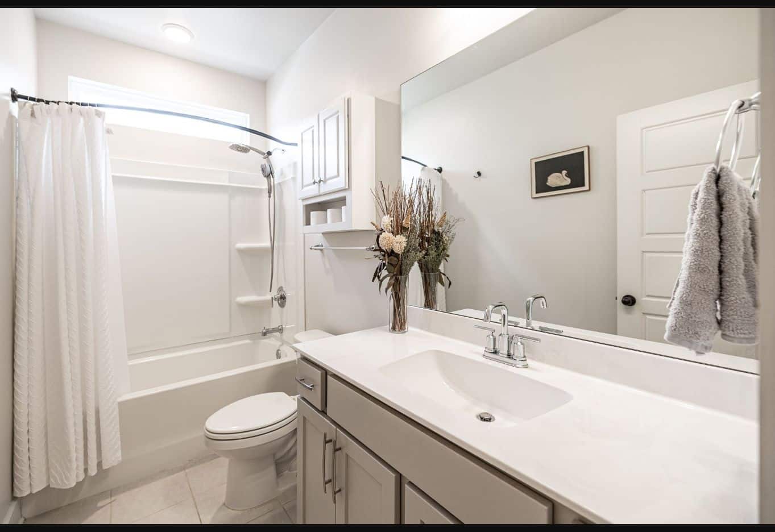
3 bedrooms | 2 full bathrooms | 2,377 sq ft | 0.15 acres
Bedrooms
3
Bathrooms
2
Living area (sq ft)
2,377
Lot size (acres)
0.15
Year built
2020
Subdivision
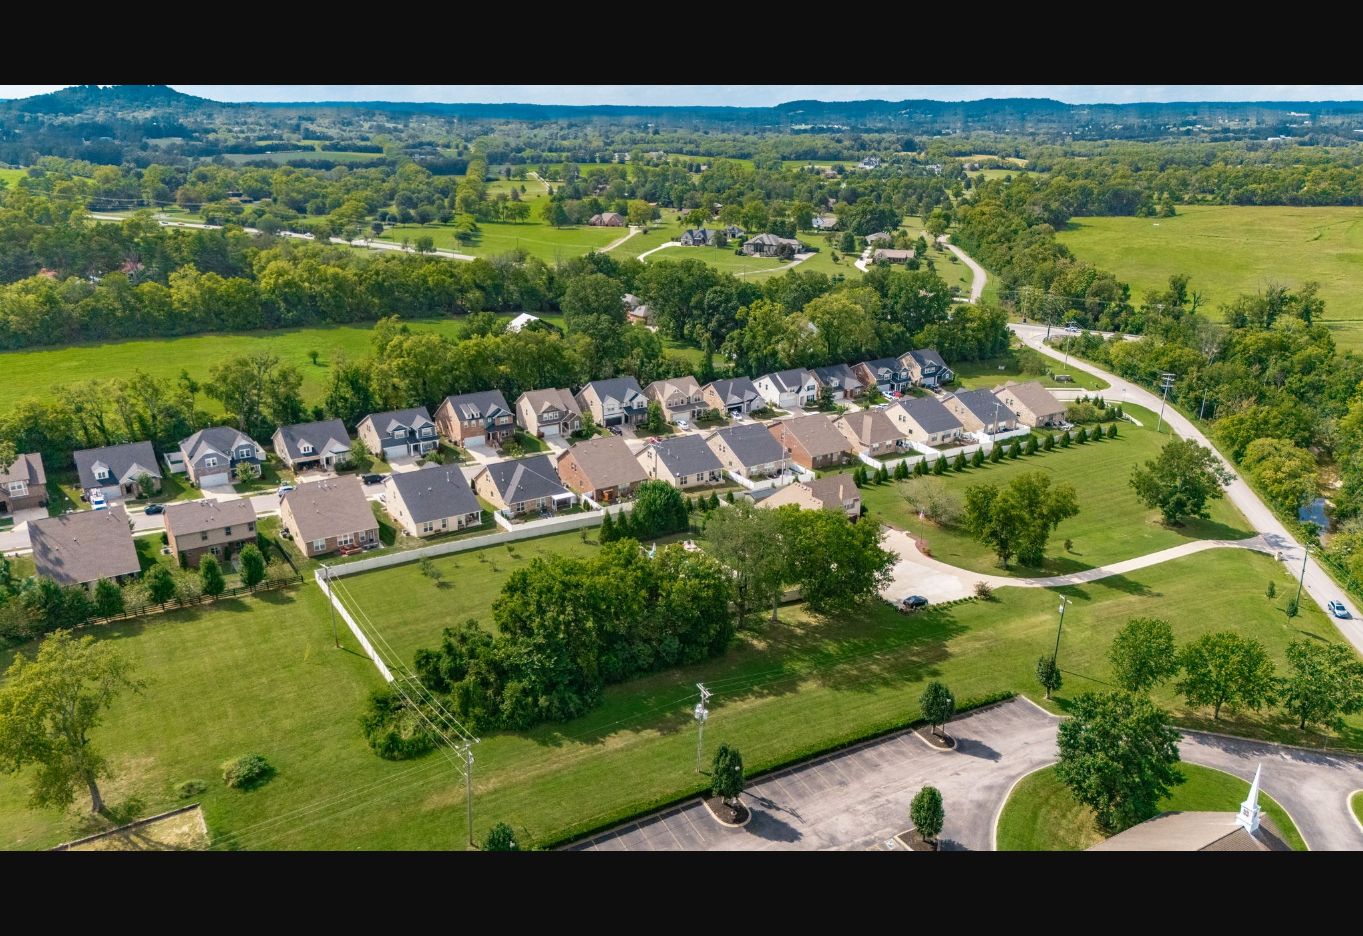
Liberty Creek
County
Sumner County, TN
Property type
Residential - Site Built
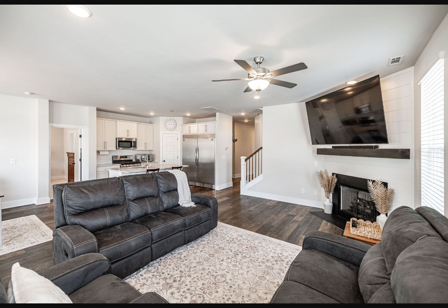
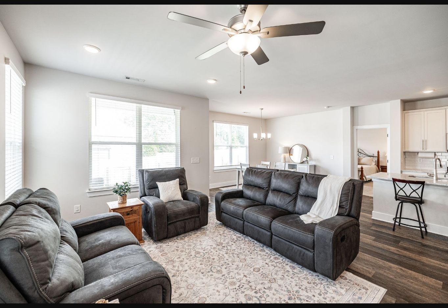
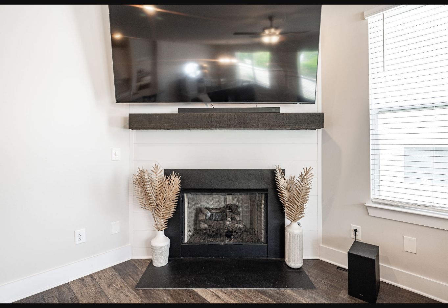
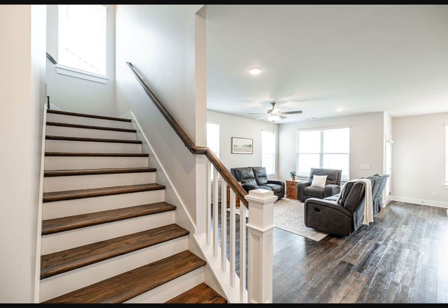
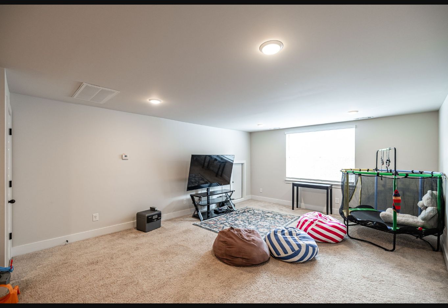
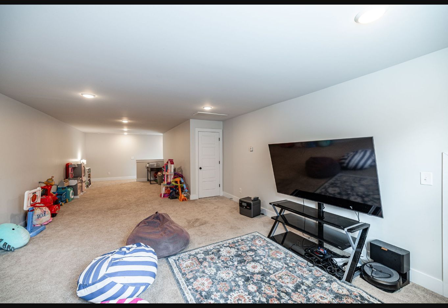
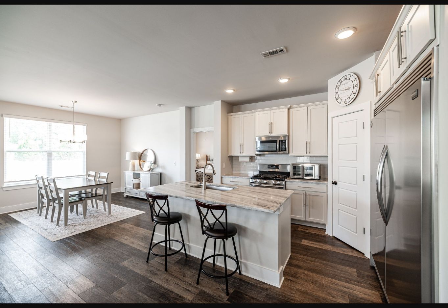
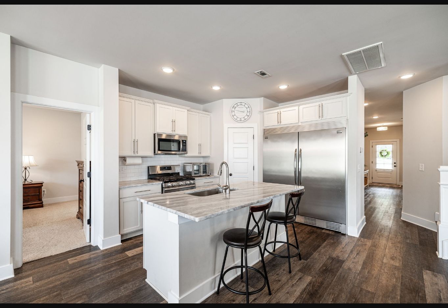
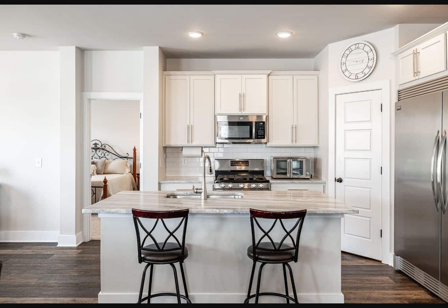
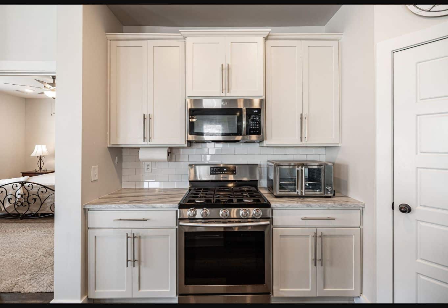
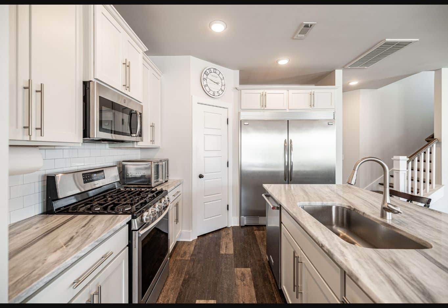
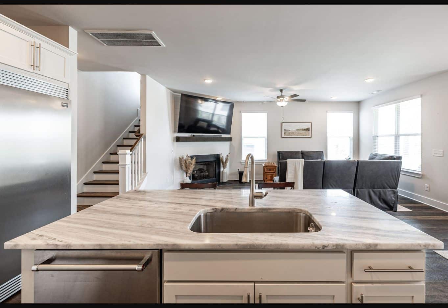
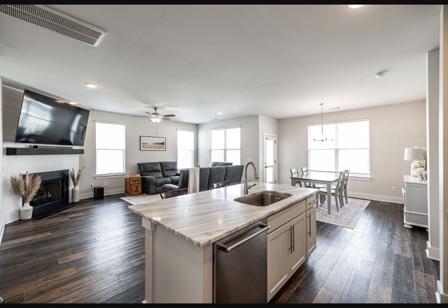
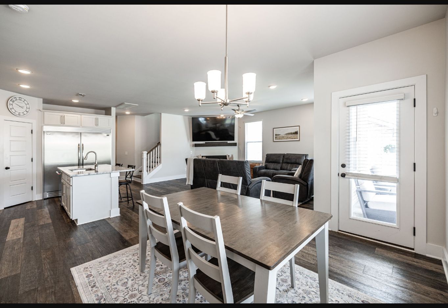
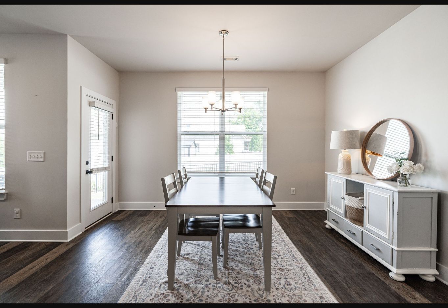
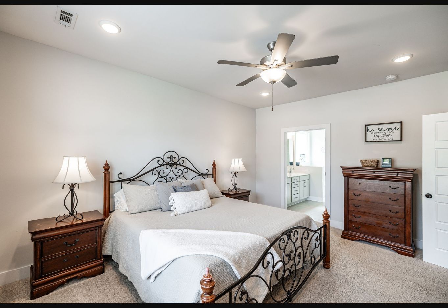
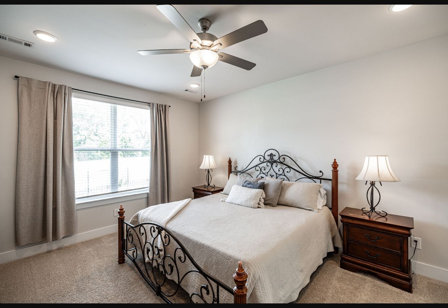
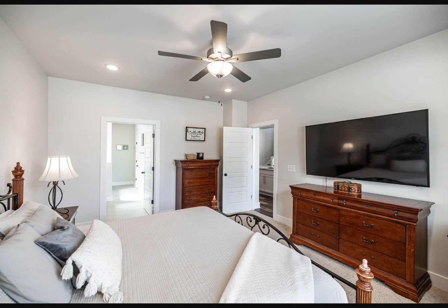
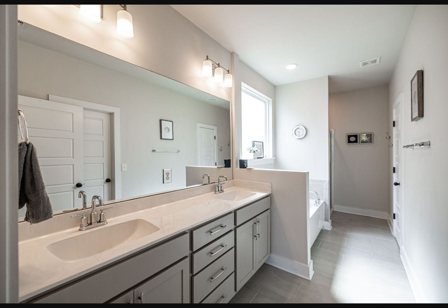
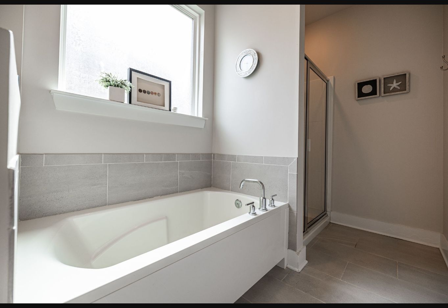
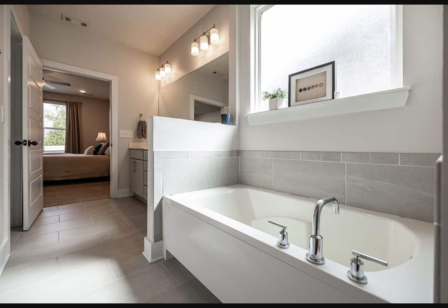
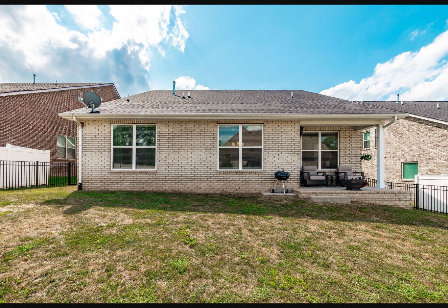
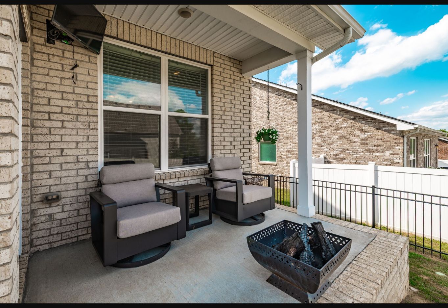
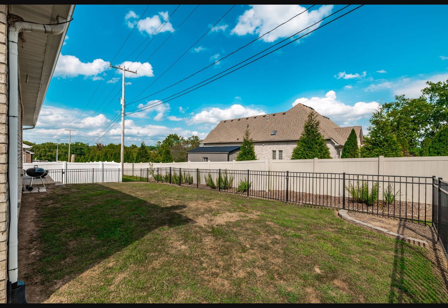
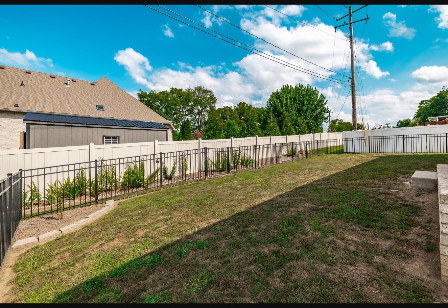
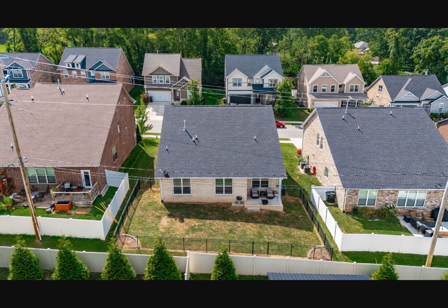
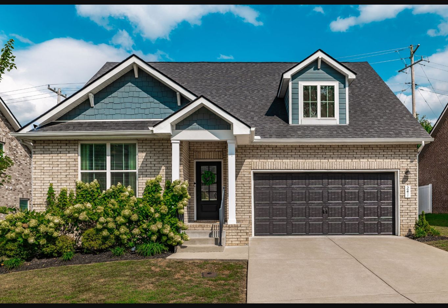
This brick home in Liberty Creek offers three bedrooms, two full bathrooms and a bonus room upstairs. The main level connects the kitchen, breakfast area and family room. Kitchen features include quartz surfaces, white cabinets, a gas range, an island and separate refrigerator and freezer units. The primary suite has a walk-in closet, double vanity, tub and shower. A covered patio opens to a fenced backyard. The listing also notes a gas fireplace, nine-foot main-level ceilings and a two-car attached garage.
Location & home essentials
Street address
241 Griffin Ln
City
Gallatin
State
TN
ZIP / postal code
37066
Full bathrooms
2
Half bathrooms
0
Square footage source
Tax record
Main-floor square footage
1,777
Upper-floor square footage
600
Price, taxes & listing dates
Original list price
$479,900
Price per square foot
$200
Annual property taxes
$2,514
Parcel / tax ID
125B D 039.00
Days on market
67
List date
2026-08-18
Public price / status history (date | event | price)
Rooms and dimensions (one per line: room | dimensions | details)
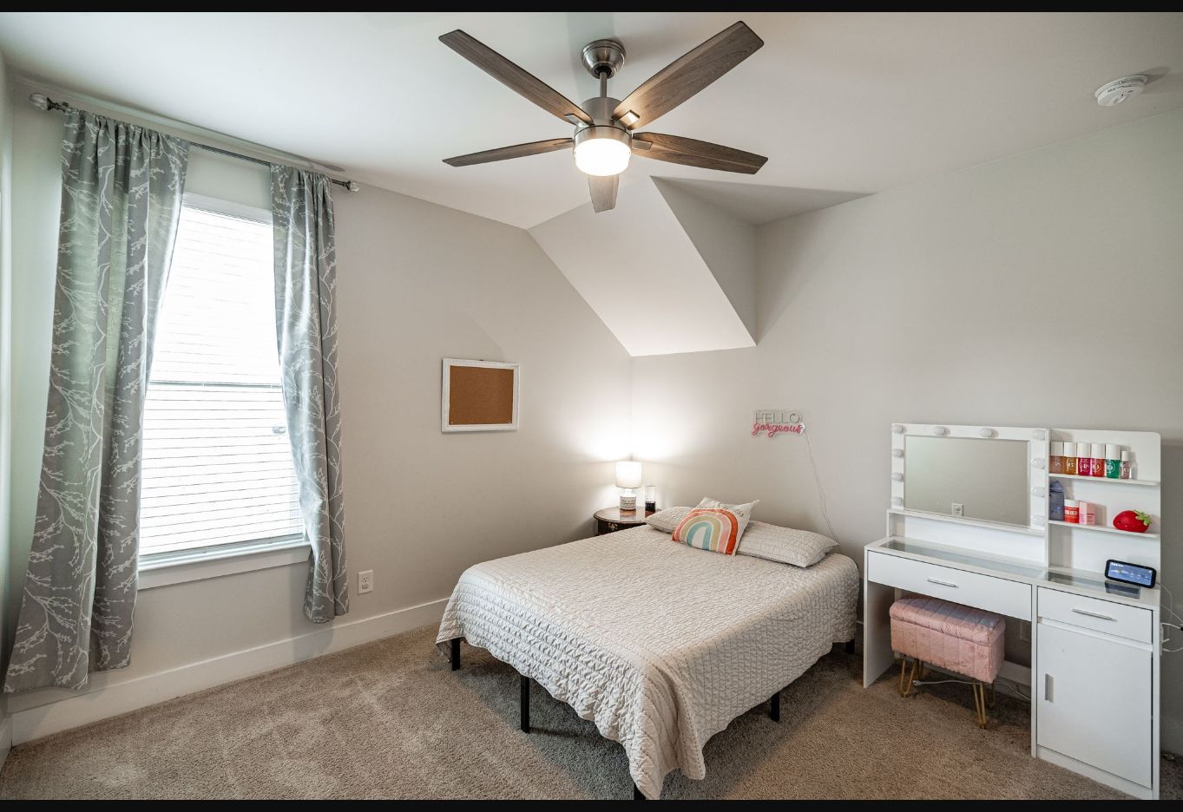
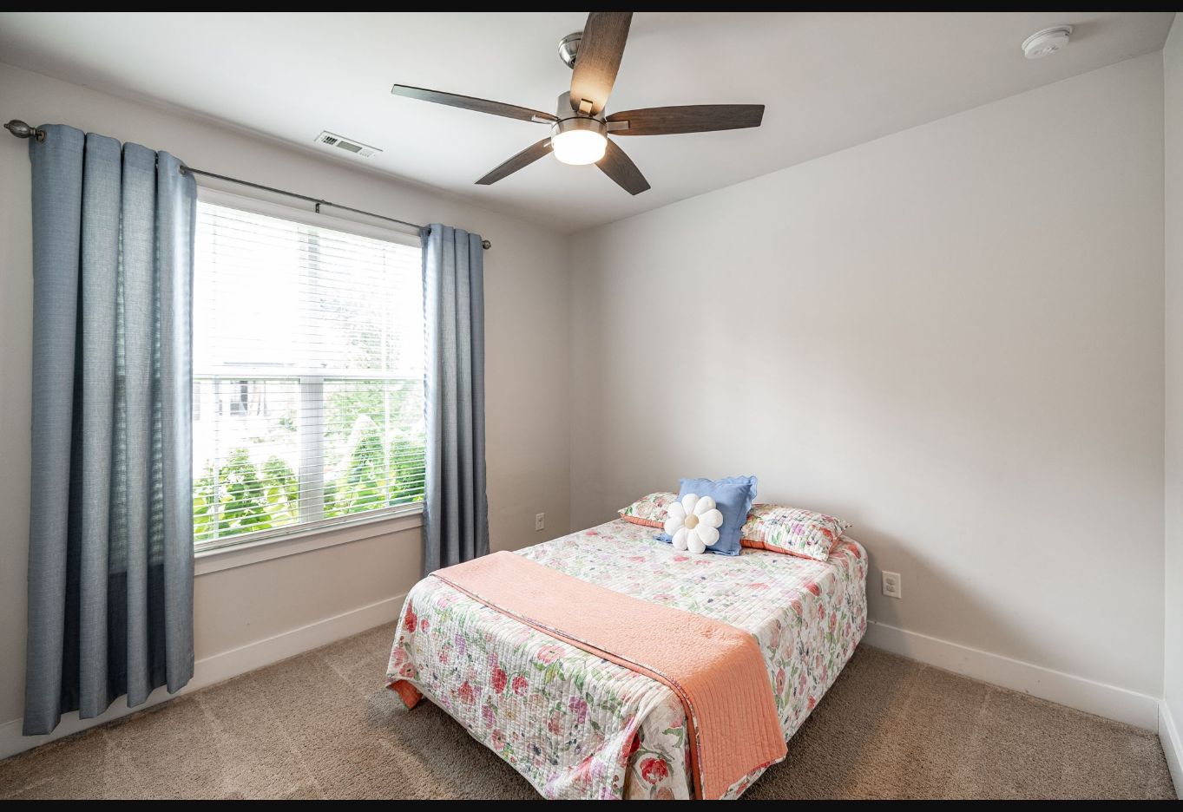
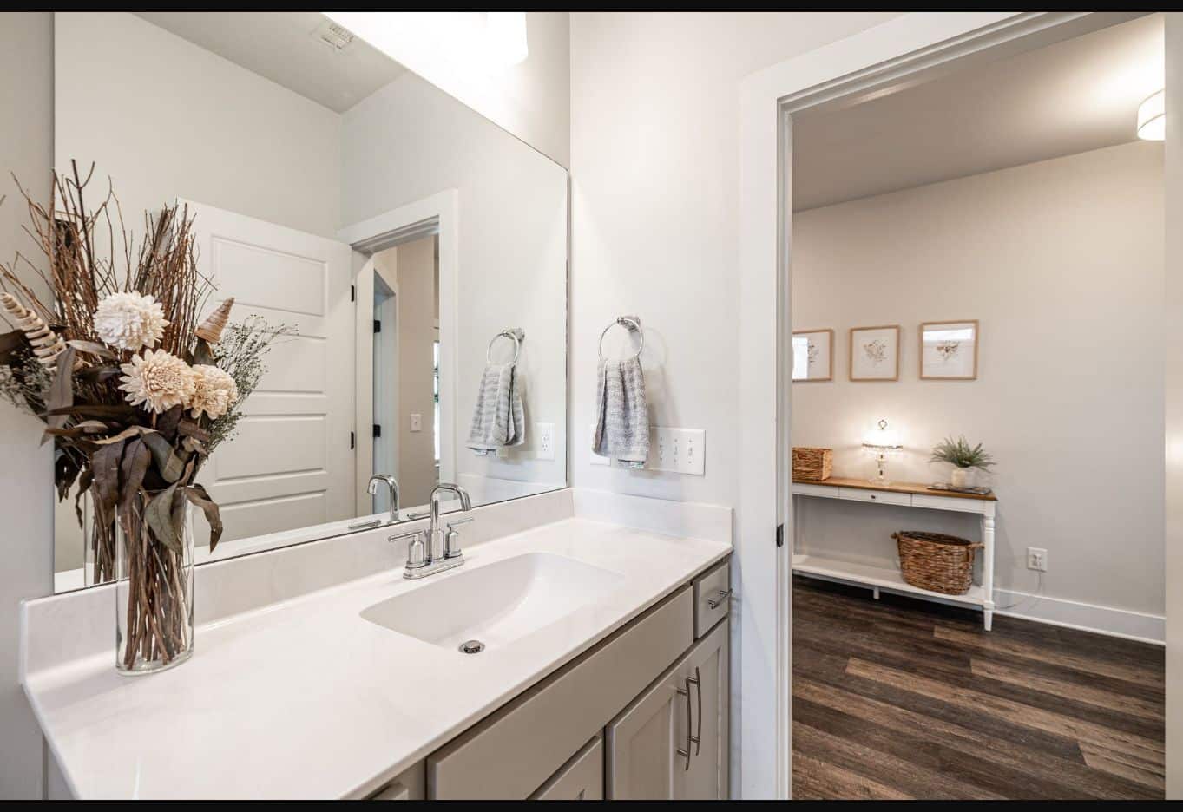
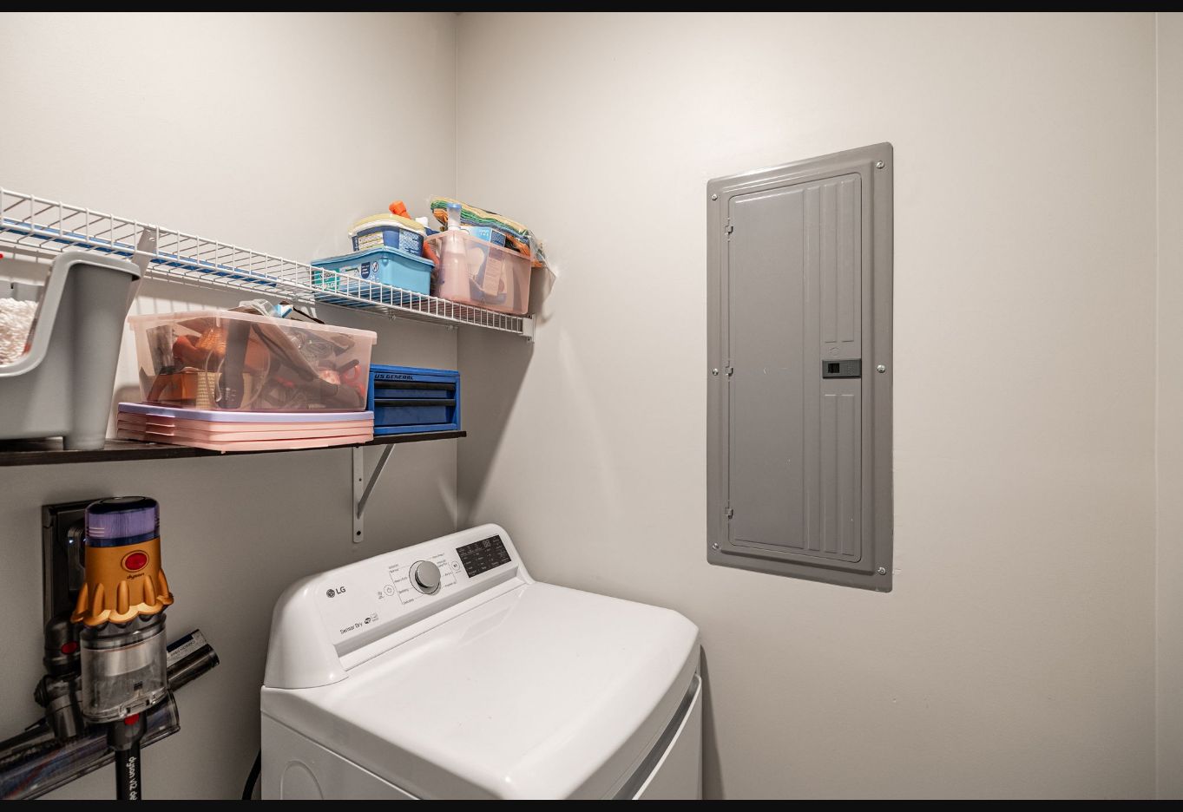
Living room | 16 x 20 | CombinationnKitchen | 11 x 14 | PantrynPrimary bathroom | Separate shower and tub | Double vanitiesnBedroom 1 | 13 x 16 | Full bathnBedroom 2 | 11 x 12nBedroom 3 | 11 x 12nRecreation room | 14 x 37 | Second floornAdditional room 1 | 12 x 13 | Breakfast roomnAdditional room 2 | 5 x 6 | Utility room
Lot & outdoor spaces
Lot features
Level lot. Acreage is calculated from the plat.
Fence
Backyard fence
Pool
No pool
Patio and porch
Covered patio and covered porch
Mailbox
Central
Structure & parking
Construction materials
All brick
Basement
None
Foundation
Slab
Roof
Asphalt
Stories / levels
1.5
Architectural style
Cottage
Floors
Carpet, tile and luxury vinyl
Fireplaces
1 gas fireplace in the family room
Garage spaces
2
Parking / garage details
Attached garage with front entry
Utilities & appliances
Water source
City water
Sewer
Public sewer
Heating
Central heat and heat pump
Cooling
Central air
Appliances
Dishwasher, disposal, energy-efficient appliances, freezer, gas range, microwave, refrigerator and stainless-steel appliances
Laundry connections
Washer hookup and electric dryer hookup
Cable and internet availability
High-speed internet
Home features
Interior features
Ceiling fan, walk-in closets, pantry and open floor plan
Exterior features
Garage door opener
Energy features
Tankless water heater, programmable thermostat and insulated glass windows
Security features
Smoke detectors
Community & association
Association / HOA fee
$150
HOA payment frequency
Quarterly
Association fee includes
Grounds maintenance
Community amenities
Sidewalks
Published community / pet restrictions
Trailers not permitted. Pets permitted. Confirm current association rules.
Schools
Elementary school
Station Camp Elementary
Middle school
Station Camp Middle School
High school
Station Camp High School
Visit & explore
Public driving directions
From I-65 North, take the Highway 386 / Vietnam Veterans Boulevard exit. Take the Greenlea Boulevard exit, turn left on Greenlea Boulevard, left on Harris Lane, then left on Griffin Lane. The property is on the left.
Agent, office & source
Listing agent name
Donna Crowley
Listing agent public phone
(615) 300-7702
Listing office public phone
(615) 824-8008
Listing data source
Realtracs
Information last verified
2026-10-26
Confirm school assignments and enrollment availability directly with the school district.
Explore the property
Inside & out.
Select a photo to open the gallery.
Listed by Crye-Leike, Inc., REALTORS
Photos: Property photography supplied with the Realtracs listing
Price, status, and property information are maintained by the profile editor. Confirm current details and availability with the agent.
Get seen in Hendersonville! Promote your brand on HendersonvilleOnline
Fill out the form below to receive our plan levels and affordable pricing to feature and list your company on Hendersonville’s Premier Business site!

 View property photos ↗